Plan the build. Then do it yourself or hire it out.
One plan gives you the 3D model, materials takeoff, labor, permits, and schedule. Keep it, or hand the package to a contractor.
Construct PM turns a job into a 3D walkthrough, a materials takeoff, and a priced scope — for the person doing the work or the contractor bidding it. Open any builder to look around. Generating a plan needs a free account, and your work is saved to it.
Plan + Takeoff
Chat or sketch a plan, then peel it. Six X-ray layers (structure, plumbing, electrical, HVAC, drywall, finishes), an eight-phase build sequence you can scrub, CSI takeoff, and a CSV you can open in the spreadsheet you already use.
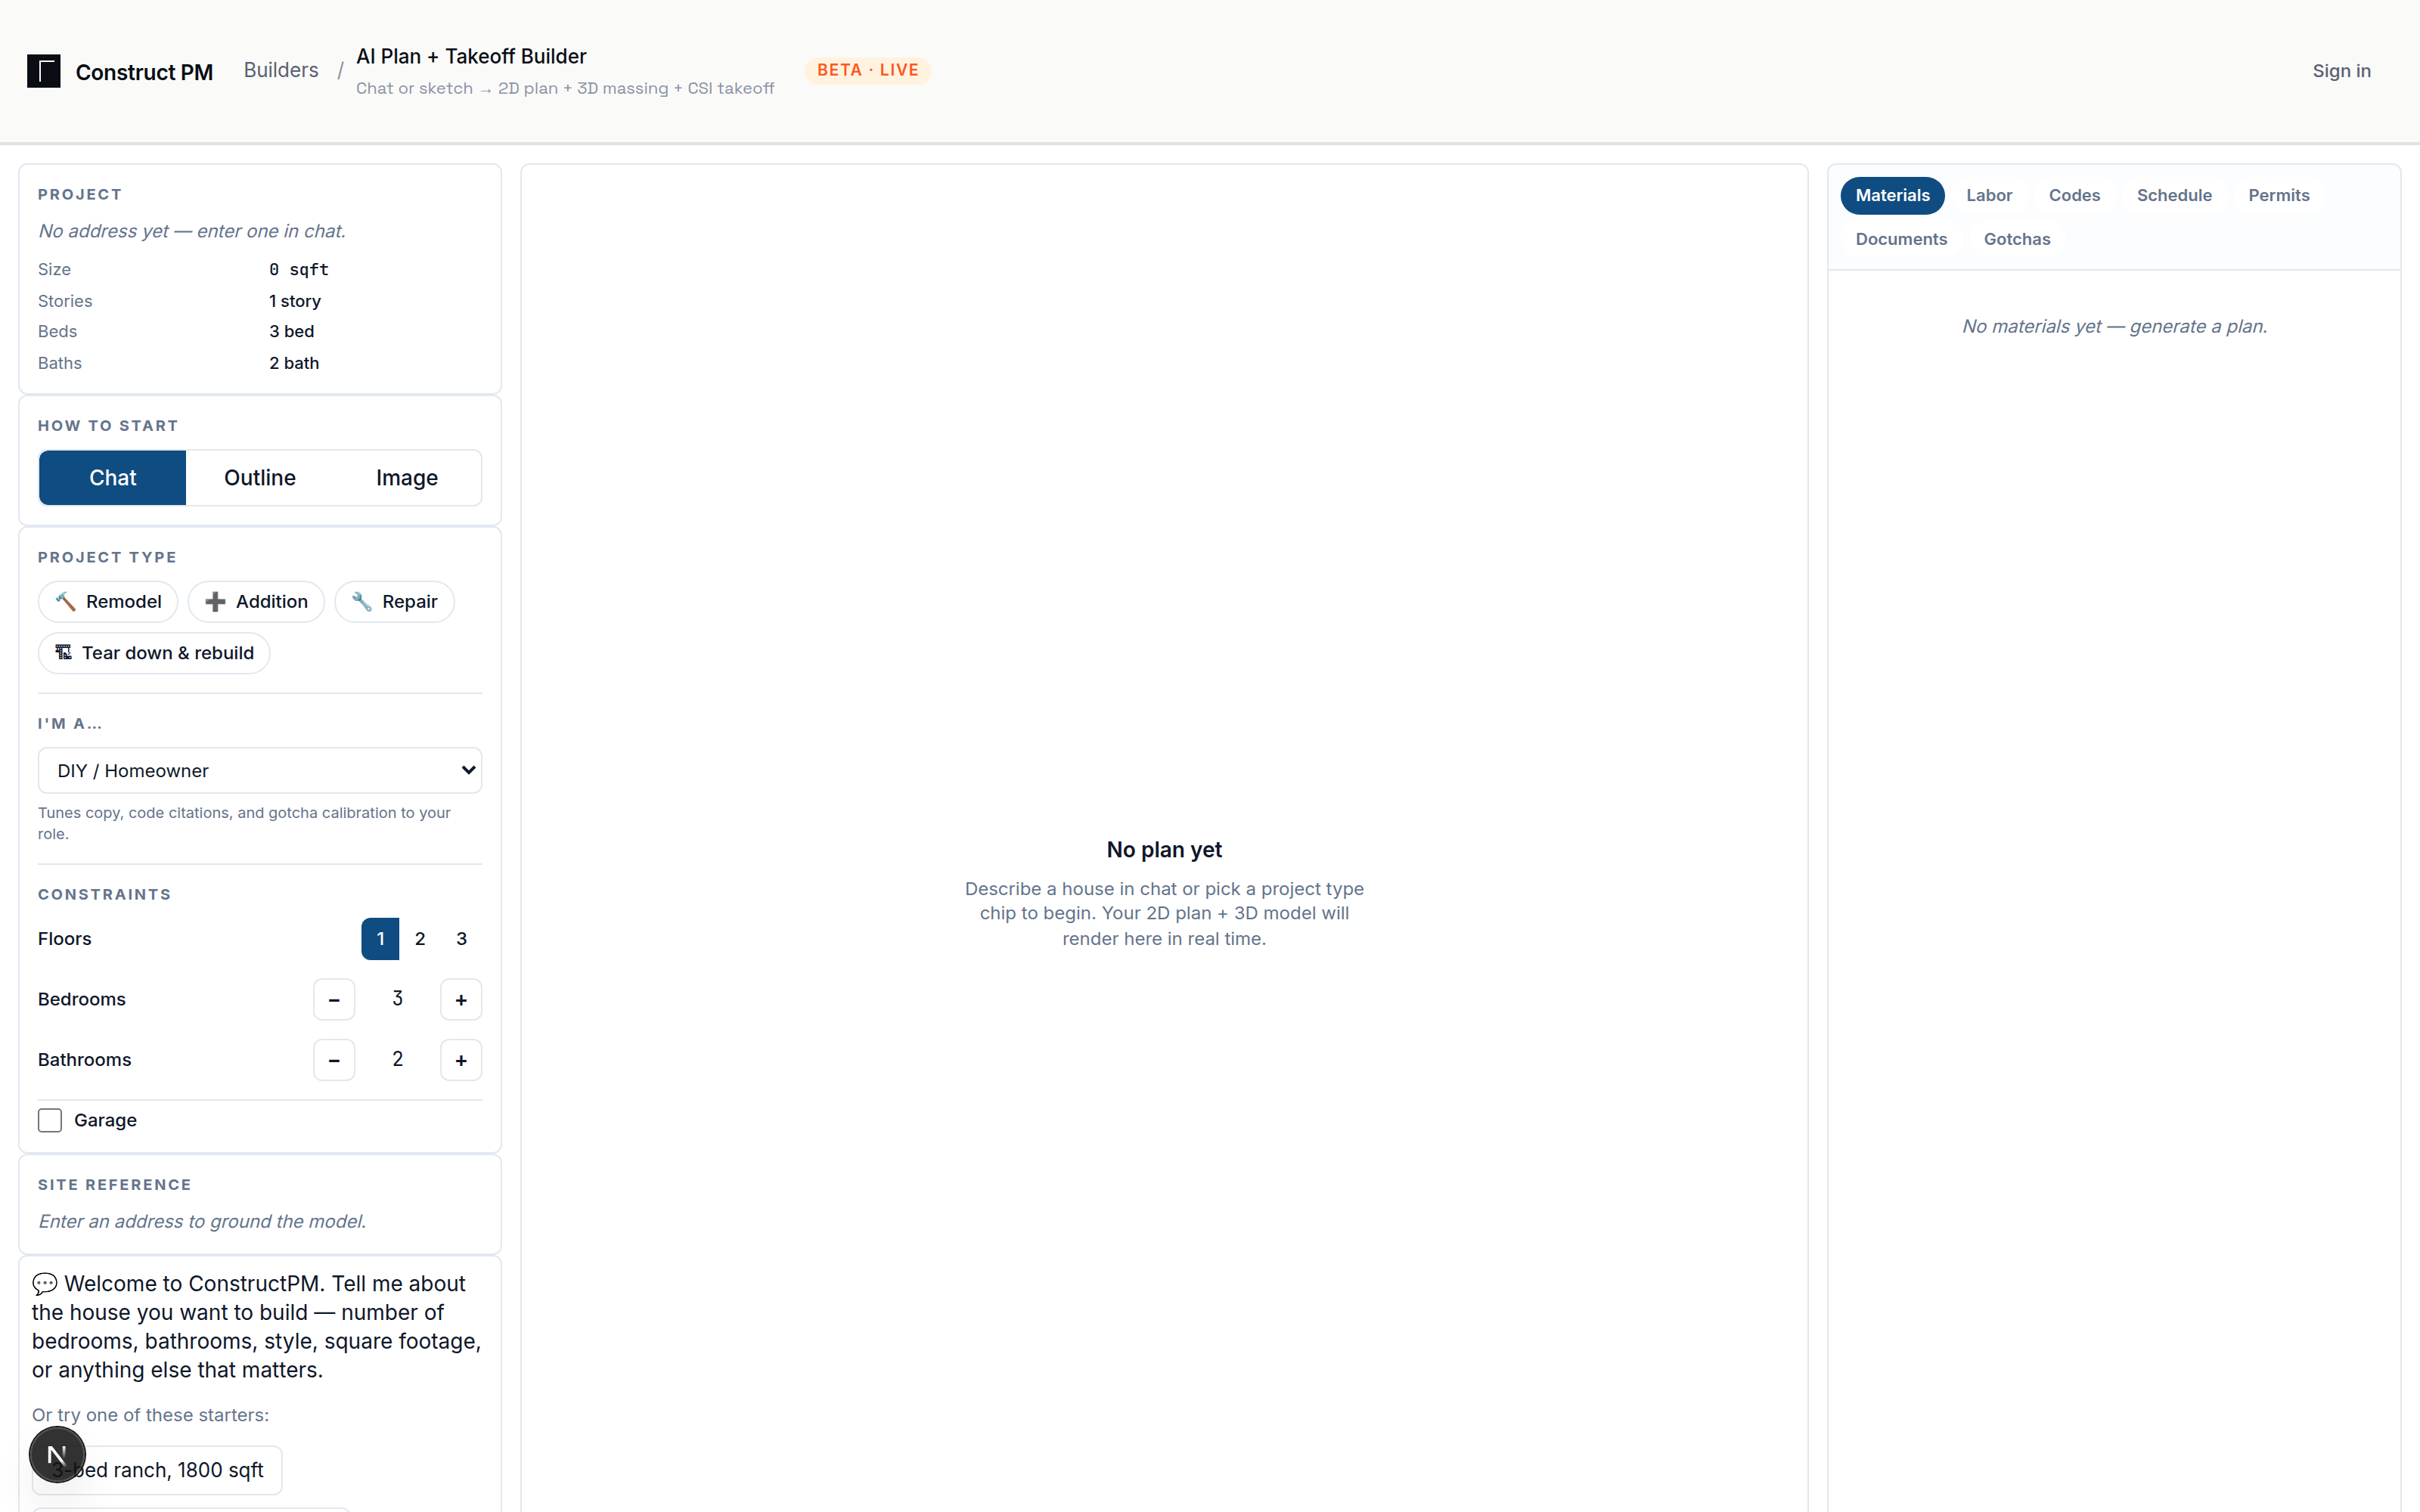
Plan + Takeoff · X-ray layers · 8-phase sequence · CSV export
Open Plan + TakeoffX-ray layers
BETAToggle structure, plumbing, electrical, HVAC, drywall, and finishes on the same generated plan. Schematic — it shows where systems live, it is not a working MEP drawing.
Example
Turn off drywall. Look at the plumbing stacks under the wet rooms.
Eight-phase sequence
BETASite prep, foundation, framing, roofing, MEP rough-in, drywall, finishes, move-in. Relative duration weights drive the scrubber. Not a CPM schedule.
Example
Scrub to MEP rough-in. Roof is on. Clay interior is still off.
CSI takeoff
BETAMaterials come off the plan as CSI lines with dollar amounts. Labor, code citations, schedule rows, permits, and gotchas export in the same file when they exist.
Example
Export CSV. Open it next to your usual bid sheet.
Pascal 3D
LIVEThe same plan drives a Pascal / OpenUSD massing so the takeoff and the walkthrough stay on one graph.
Example
Orbit the house. The plan and the 3D stay in sync.
Why this, and not the jobsite PM?
We are not Procore. We are not RedTeam. Those tools track the job once you have it. This one helps you win the meeting and price the work.
| Capability | Construct PM | Jobsite PM platforms |
|---|---|---|
| Plan from a sentence | Native — prompt writes a PlanGraph | You import drawings someone else made |
| Walkthrough + takeoff | Pascal 3D, six X-ray layers, CSI CSV | Usually a separate viz consultant + estimator |
| Site data | FEMA, USGS, NREL, NOAA, OSM — public sources | Manual research or paid add-ons |
| What ships out | IFC, STEP, STL, CSV takeoff, printable bid proposal (beta), stills (beta) | PDFs and RFIs. CAD lives elsewhere. |
| Pricing | Catalogue on /plans. We do not quote a number here. | Enterprise contracts, often billed annually |
| Local crews | Rolling out: licensed contractors verified for license, insurance, and bond; handymen for jobs that need no license. | A separate bid board, or a text to someone you already know |
| Look around | Open any builder and look around. Plan + Takeoff, Estimate Builder, and Bid Studio need a free account to generate. Fusion Studio generates its concept in the browser; saving a project needs a free account. | Demo call, then a seat |
Directional. Jobsite platforms are good at tracking a crew. This product is built for the week before you have the job.
Three reasons shops stall
Straight answers. If a limit belongs at the bottom of the page, it stays there.
AI numbers will get me in trouble on a bid.
Estimate Builder streams CSI line items with hours and a confidence mark. Bid Studio extracts scope from the documents you drop, then you review materials, labor, and risks before anything is branded. You send it. The model does not.
I do not have time to learn another login.
You can open the builders under /dashboard/builders and look around. Generating a plan, estimate, or bid needs a free account, and the work is saved to it.
I already have Excel, Bluebeam, or a jobsite PM tool.
This is not crew tracking or daily reports. It is plan, takeoff, bid, and a walkthrough. Export CSV from Plan + Takeoff, or IFC/STL from Fusion Studio, and keep the stack you already run.
Limits (read these last)
- X-ray layers (structure, plumbing, electrical, HVAC, drywall, finishes) are schematic. They show where systems sit on the generated plan. They are not a stamped MEP drawing.
- The 4D scrubber walks eight construction phases with relative duration weights. That is a visualisation of sequence, not a CPM schedule you can hang in the trailer.
- Estimate Builder and Bid Studio are beta. ComfyUI concept renders are beta. Real-time co-edit, approval workflows, and NAVFAC/USACE proposal templates are on the roadmap.
- Plan + Takeoff, Estimate Builder, and Bid Studio need a free account to generate. Fusion Studio generates its concept in the browser; saving a project needs a free account. Pricing lives on /plans. This copy does not quote a number.
Open a builder. Sign in to generate a plan.
Open Plan + Takeoff, Fusion Studio, Estimate Builder, and Bid Studio and look around. Plan + Takeoff, Estimate Builder, and Bid Studio need a free account to generate. Fusion Studio generates its concept in the browser; saving a project needs a free account, and the work is saved to it.